Free · No sign-up

Printable paper house template generator.

Make a small paper house from connected walls, a floor and a separate roof. Set its dimensions, preview the glue tabs and print the two original cut-and-fold sheets.

Make it yours

01 The page
Orientation
02 The details

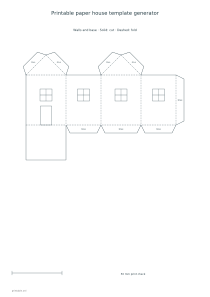
Two-page paper house: connected walls and base, then a separate roof. Solid lines are cuts; dashed lines are folds. Glue tabs add 8 mm.

03 Ink color
Ink color
Paper color

○ Free · No sign-up

Live preview210 × 297 mm
A4

Preview is scaled to fit. The PDF keeps the exact dimensions.

Ready for your printer

Custom color

Ink color

Use left and right arrows for saturation, up and down for brightness. Hold Shift for larger steps.

The front width, side depth, wall height and roof rise define the model in millimetres. The first sheet holds four joined walls with a floor attached to the first wall. The second contains the roof and assembly guidance. The editor keeps those physical dimensions in the exported PDF and rejects a net that cannot fit the selected sheet. Begin with a plain paper draft before preparing a decorated version.

A few useful answers

Is the roof rise the sloping roof length?

No. Rise is the vertical distance above the wall. The slope is calculated from that rise and half the front width. This distinction lets a narrow, steep house and a wide, shallow house keep correctly matched roof pieces.

Why does a dimension choice show a fit error?

The connected wall strip, floor, gables and glue tabs must all fit within the printable area at their exact scale. Choose larger paper, change orientation or reduce a dimension. The editor will not shrink the house without telling you.

Must I cut out the printed windows?

No. Windows and the door are decorative lines. Cutting only the outside boundary and keeping all glue tabs is enough for the model described here. Turn the decoration off if you prefer to draw your own facade.
Set the house proportions

Paper craft pieces and simple cut-and-fold models

Front width and side depth describe the rectangular footprint. Wall height runs from the floor to the bottom of the sloping gable. Roof rise adds height above that wall line; it is not the length of the roof slope. The generator calculates that slope from half the front width and the rise, so both sides of the separate roof reach the gable edges. Changing the depth lengthens the side walls and roof together.

The wall strip includes an eight-millimetre end tab and lower glue tabs. Gable tabs support the roof, while the attached floor closes the base. These allowances sit outside the selected house dimensions. A large combination of width and depth may need A3 or a different orientation because all four walls remain on one connected strip. The editor does not silently reduce their scale. Use the printable ruler if you want another physical reference alongside the built-in fifty-millimetre check.
Read the cut and fold lines

Solid outer lines indicate cutting, and dashed lines indicate folds. Keep every tab attached while cutting the outside boundary. The windows and door are printed decorations, so interior cutting is not required to assemble the house. Switch those details off when you want an empty facade for drawing. Colored artwork adds gentle fills; plain mode gives more freedom to decorate the walls before the folds make them harder to reach.

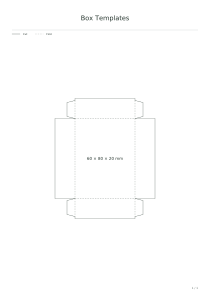
Crease the wall divisions and tabs first, then bring the four walls around into a rectangular loop. Glue the end tab inside the first wall. Fold the floor beneath the loop and attach the three lower tabs to it. Let that joint hold before handling the roof. A dry trial with the pieces resting together can reveal an accidental reversed fold or a tab tucked outside. The open box template offers a simpler related construction for practicing folds and tab placement.

Assemble the walls before the roof

Fold the roof along its centre ridge and rest it over the gables. Its front and back edges extend four millimetres beyond the walls; the side edges follow the calculated slope. Attach it to the sloping gable tabs after checking its alignment. Material thickness, the cut and the fold all affect the finished fit. These are calculated printable patterns; the editor does not certify a particular card stock, glue or completed physical assembly.

Print at actual size with the selected paper format and confirm the scale bar before cutting. PDF and Print include both sheets, whereas SVG and PNG export the selected page. Share preserves the dimensions, decoration and page selection for someone making the same model. The house is a paper toy, distinct from the baking panel patterns in the gingerbread house generator, which serve a different material and assembly task.

Printable paper house template generator

A plain two-sheet house

Choose a front width of 40 mm, depth 35 mm, wall height 50 mm and roof rise 20 mm on A4 portrait. Keep windows on and colored artwork off. Print both the wall-and-base sheet and roof sheet at actual size.

Open this example

A smaller colored model

Set width 35 mm, depth 30 mm, wall height 45 mm and rise 15 mm. Enable colored artwork and windows, retaining A4 portrait. Check the fifty-millimetre reference, then assemble the walls and base before attaching the separate folded roof.

Open this example