Create a six-piece printable gingerbread house template with adjustable width, depth, walls and roof. Preview each full-size pattern and download a PDF with a 50 mm scale check.
Live preview210 × 297 mm
A4
Preview is scaled to fit. The PDF keeps the exact dimensions.
PDF and Print include all pages. PNG and SVG save the page shown.
For true-size printing: choose 100% / Actual size, match the paper size and turn off headers and footers. Printing guide ↗
Ready for your printer
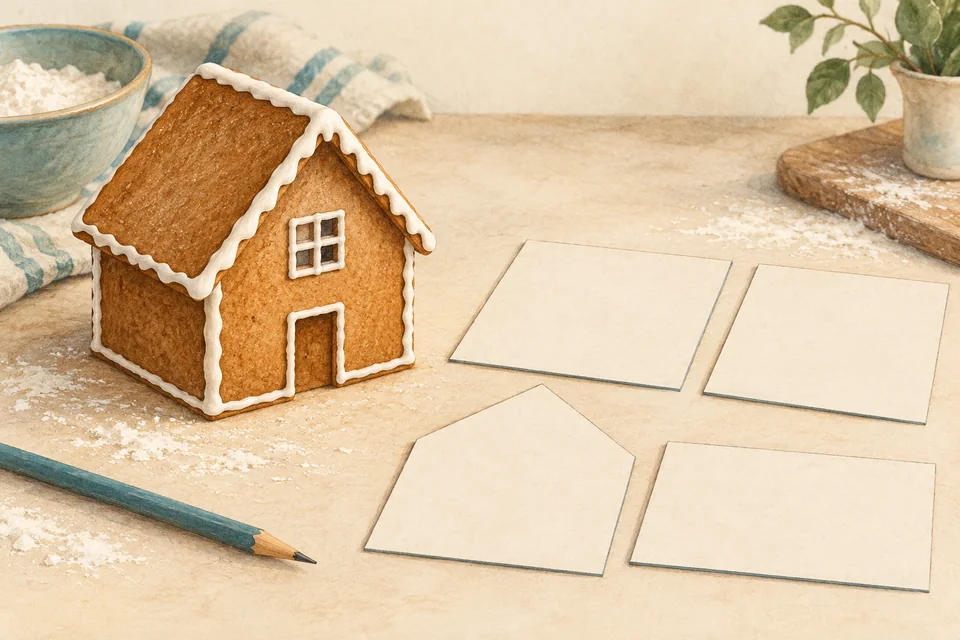
This generator makes a simple house pattern with two gabled ends, two side walls and two roof panels. The pieces are separate templates, each on its own sheet. Use them to plan a small gingerbread project or to make a paper mock-up before choosing dough, decoration and a method of assembly.
💡A few useful answers
How many templates are included?
The PDF contains six pages: front, back, two side walls and two roof panels. Matching pieces are included twice so that each physical part has its own pattern. The file does not include a base board, chimney, recipe or step-by-step baking instructions. PNG and SVG save only the currently selected piece.
What exactly does panel thickness change?
It changes only the length of the two side walls: outside depth minus twice the thickness. This describes side walls placed between the end panels. Roof-panel dimensions use the nominal width, rise, depth and overhang. The tool does not model bevelled edges, icing gaps or three-dimensional collisions between thick roof panels.
Can I enlarge the pattern in the print dialog?
Uniform scaling changes every dimension, including thickness adjustments and the check line. For a predictable pattern, change the dimensions in the generator and print at actual size instead. The preview and PDF use the same geometry. Printer margins and driver settings can still affect output, which is why checking the ruler is part of the workflow.
Set the outside dimensions of the house
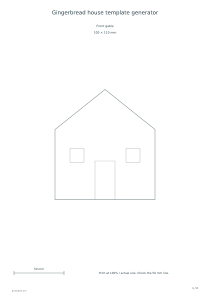
🏠House width is the full width of the front and back gables. House depth is the intended outside distance from front to back. Wall height measures the vertical rectangular portion, while roof rise adds the triangular height above the walls. Changing the rise makes the roof steeper without changing the width of the front piece.
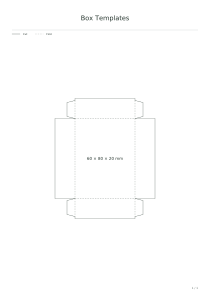
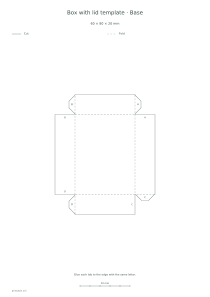
The thickness setting shortens each side wall by twice the entered thickness so that it can sit between the front and back panels. It does not enlarge the front gables or automatically compensate for icing. Enter zero for a flat paper mock-up. The separate lidded box generator can help with a container, but this template creates house panels rather than a folded packaging net.
Understand how the six pieces meet
The roof slope is calculated from half the house width and the roof rise. Each roof panel then adds the overhang along that sloping direction; its other dimension is the house depth plus two overhangs. This overhang is not a guarantee of a particular assembled fit. Panel thickness, joint position and the way the roof rests on the gables still matter.
Optional door and window marks appear on the front piece as decoration guides. They do not add separate shutters, a chimney or structural tabs. Leave the marks off when you want uninterrupted wall panels. For non-food paper construction, geometric nets offer different forms with their own folding and joining conventions.
Check the printed pattern before using it
📝Every outline is drawn at its stated millimetre size. The generator refuses a combination that will not fit the chosen sheet instead of shrinking the parts. Choose A3, change orientation or reduce the house dimensions if a fit error appears. Read the printing guide and select 100% or actual size rather than fit-to-page when printing.
Measure the 50 mm check line with a real ruler, then cut and test the paper pieces together. A paper check can reveal an unsuitable size or joint arrangement before you commit to the final material. Dough spreading, shrinkage and uneven thickness are outside the generator’s calculation. Test your own recipe and assembly method; a dimensioned drawing is not a tested baking result.
Gingerbread house template generator
A small paper mock-up
Use width 100 mm, depth 120 mm, wall height 70 mm, roof rise 40 mm, overhang 8 mm and thickness zero on A4 portrait. Each gable is 100 × 110 mm, each side is 120 × 70 mm, and each roof panel is approximately 136 × 72.03 mm. The PDF has six full-size templates.
Keep the same house dimensions but set thickness to 5 mm and disable the decoration marks. The two side walls become 110 × 70 mm, while the gables and roof dimensions remain unchanged. This example illustrates the butt-joint allowance only; check a physical mock-up before applying those dimensions to baked panels.